Single Family for Sale: 24 Oakleigh Lane, Ladue, MO 63124 SOLD
4 beds
5 full, 1 half baths
7,373 sqft
$4,500,000
$4,500,000
24 Oakleigh Lane, Ladue, MO 63124 SOLD
4 beds
5 full, 1 half baths
7,373 sqft
$4,500,000
Remove from
Favorites
Add to
Favorites
Add to
Trip Map
Hide Share or
Email
Virtual Tour
Floor Plans
Selling Price: $4,500,000
Original List Price: $4,950,000
Sold at 90.9% of list price
Sold Date: 08/14/2026

Type Single Family
Style 2 Story
Architecture Traditional
Beds 4
Baths 5 full, 1 half baths
Total Living Area 7,373 sqft
Square Footage 7,373 sqft
Garage Spaces 2
Lot Size 1.60 acres
Year Built 1936
Assoc Fee $450
Assoc Fee Paid Annually
Taxes Paid $24,669

City Ladue
Area 151 - Ladue
County St. Louis
School District Ladue
Subdivision Oakleigh Add

MLS 26020645
Status Closed
DOM 44 days
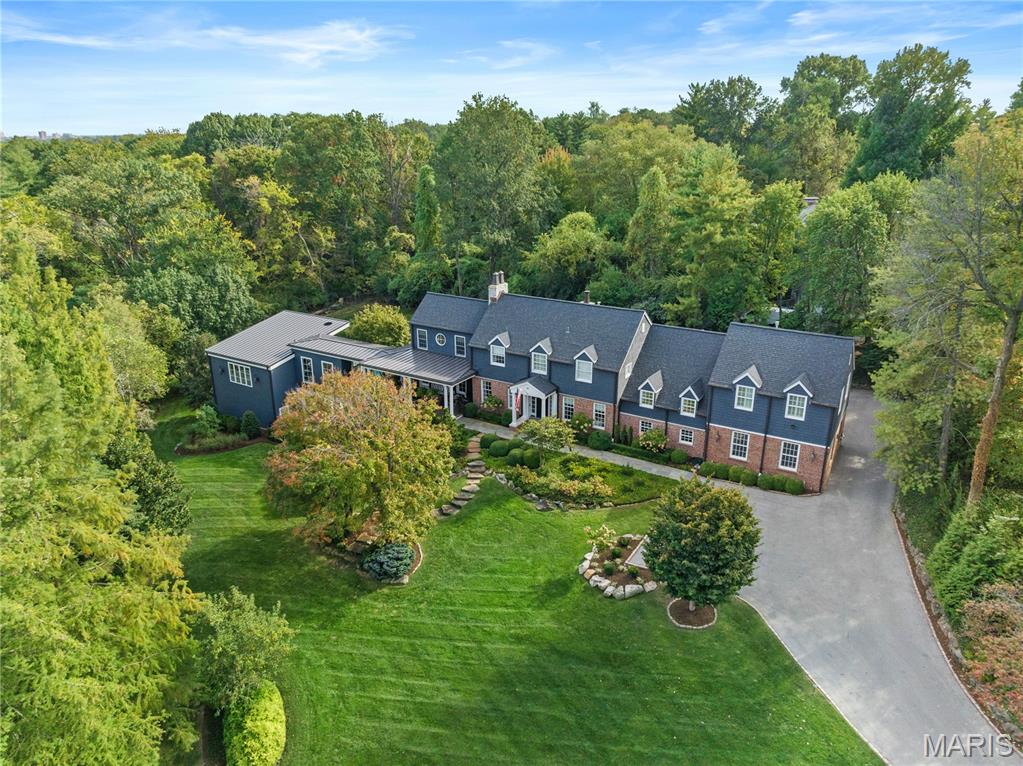
Set on 1.6 private acres along one of Ladue’s most coveted lanes, this stunning 4-bedroom, 5.5-bath, 7,373-square-foot estate, perched atop a hill, offers refined, effortless living. With magazine-worthy interiors featured on three design covers, the home has been thoughtfully renovated and meticulously maintained, blending timeless design with everyday comfort. A bluestone walkway leads to the inviting entry, where light-filled rooms, walnut floors, natural stone, and four fireplaces strike a balance between sophistication and ease. The chef’s kitchen opens seamlessly to both casual and formal dining areas and features heated floors, custom cabinetry, a butler’s pantry, and top-of-the-line SubZero and Wolf appliances. The main level also includes a generous laundry room with two sets of washers and dryers, a billiard room, and an expansive great room with a wet bar and additional dishwasher — ideal for effortless entertaining. Upstairs, a handsome study and luxurious primary suite offer a quiet retreat, complete with a fireplace, bay window, and a spa-like bath with a freestanding tub and oversized shower. Three additional bedrooms include two private en-suite retreats. Outdoor living is equally compelling. A wrap-around mahogany veranda with custom wrought-iron railings offers multiple seating areas overlooking manicured grounds, while the rear patio features a gas firepit, built-in Viking grill, and lush landscaping. At the center of the home’s California-inspired outdoor space is a resort-style saltwater pool, framed by limestone and complemented by a second Viking grill and outdoor dining area. The two-story pool house — seamlessly connected to the main home — includes a living room, custom kitchen, full bath, custom infrared sauna, and flexible recreation space, making it ideal for year-round entertaining. A rare blend of beauty, comfort, and setting, this home captures Ladue living at its finest.

Room Features

Basement Description Partially Finished

Virtual Tours for 24 Oakleigh Lane Ladue, MO

Lot & Building Features

Appliances Wine Refrigerator, Built-In Gas Oven, Bar Fridge, Built-In Gas Range, Built-In Electric Oven, Free-Standing Refrigerator, Built-In Refrigerator, Ice Maker, Electric Water Heater, Range Hood, Gas Water Heater, Washer, Dryer, Disposal, Microwave, Dishwasher
Assoc Fee $450
Assoc Fee Paid Annually
Construction Brick
Cooling Zoned, Central Air
Heating Radiant Floor, Baseboard, Zoned, Forced Air
Interior Decor Built-in Features, Crown Molding, Soaking Tub, Recessed Lighting, Bar, Walk-In Pantry, Storage, Separate Shower, Wet Bar, Vaulted Ceiling(s), Double Vanity, Entrance Foyer, Custom Cabinetry, Kitchen Island, Bookcases, Separate Dining, High Ceilings, Butler Pantry, Walk-In Closet(s), Open Floorplan
Parking Description Electric Vehicle Charging Station(s), Garage Faces Rear, Oversized, Attached, Garage Door Opener
Sewer Public Sewer
Tax Year 2025
Taxes Paid $24,669
Water Public
Fireplaces 5

Community and Schools

Elementary School Conway Elem.
Junior High School Ladue Middle
Senior High School Ladue Horton Watkins High

Price History of 24 Oakleigh Lane, Ladue, MO

Date Name Price Difference
Coming Soon Listing Price $4,500,000 N/A
*Information provided by REWS for your reference only. The accuracy of this information cannot be verified and is not guaranteed.

Map of 24 Oakleigh Lane, Ladue, MO

Location Map Street View
Photo of Shawn A. Ward
Shawn A. Ward
Commercial Real Estate Advisor | Development Consu
Direct: 314-348-9273
Office
1109 Howdershell Road
Florissant, MO 63031
314-730-2990
Listed by Dielmann Sotheby's International Realty, Ted Wight
Sold by Gladys Manion, Inc., Ford Manion
Maris

Listing Last updated . Some properties which appear for sale on this web site may subsequently have sold or may no longer be available. Walk Score map and data provided by Walk Score. Google map provided by Google. Bing map provided by Microsoft Corporation.

All information provided is deemed reliable but is not guaranteed and should be independently verified.

Listing information courtesy of: Dielmann Sotheby's International Realty

Listings displaying the MARIS logo are courtesy of the participants of Mid America Regional Information Systems Internet Data Exchange

Maris

Listing data and photos provided MARIS and distributed by MLS GRID. Member Participants (and their affiliated licensees, if applicable) shall indicate on their websites that IDX information is provided exclusively for consumers’ personal non-commercial use, that it may not be used for any purpose other than to identify prospective properties consumers may be interested in purchasing, that the data is deemed reliable but is not guaranteed by MLS GRID, and that the use of the MLS GRID Data may be subject to an end user license agreement prescribed by the Member Participant’s applicable MLS if any and as amended from time to time. MLS GRID may, at its discretion, require use of other disclaimers as necessary to protect Member Participant, and/or their MLS from liability. Based on information submitted to the MLS GRID. All data is obtained from various sources and may not have been verified by broker or MLS GRID. Supplied Open House Information is subject to change without notice. All information should be independently reviewed and verified for accuracy. Properties may or may not be listed by the office/agent presenting the information.